Cooling Duct Systems Can't Efficiently Handle the Heat
Almost without exception, heat delivered through a system that is used for both heating and cooling is not proficient or efficient in both uses.
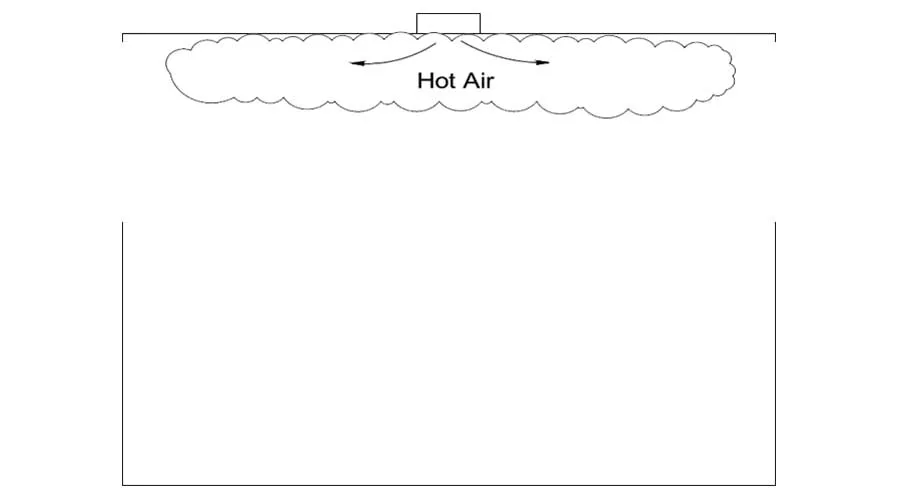
DIAGRAM 1. A typical ceiling distribution system during heating.
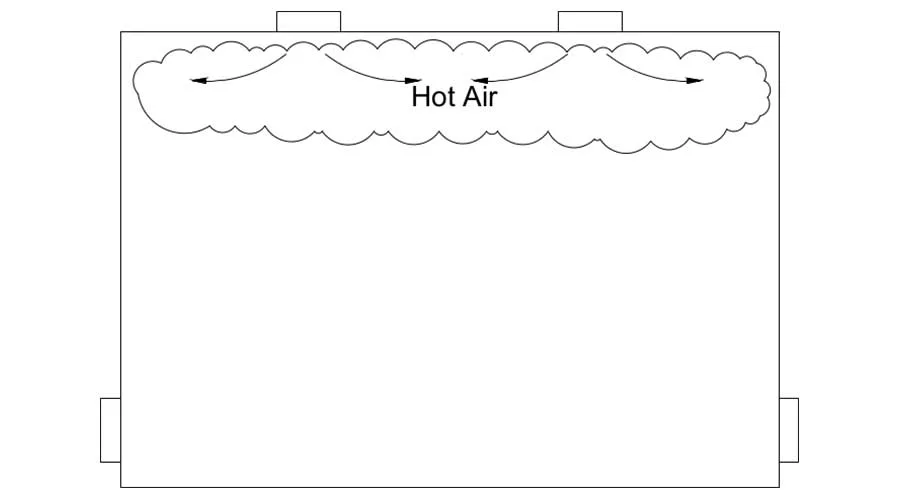
Diagram 2A. A typical gymnasium system during heating.
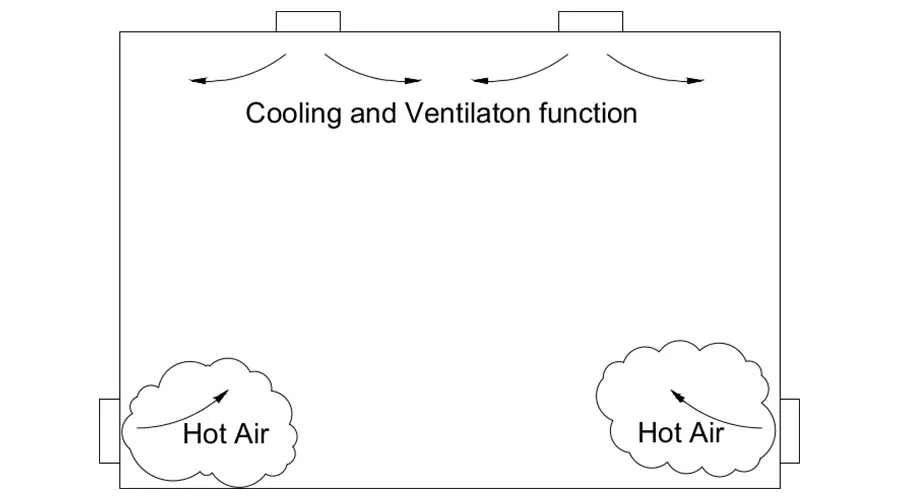
DIAGRAM 2B. A gymnasium HVAC system with cooling and ventilation from the ceiling and a dedicated heating system at the floor level.
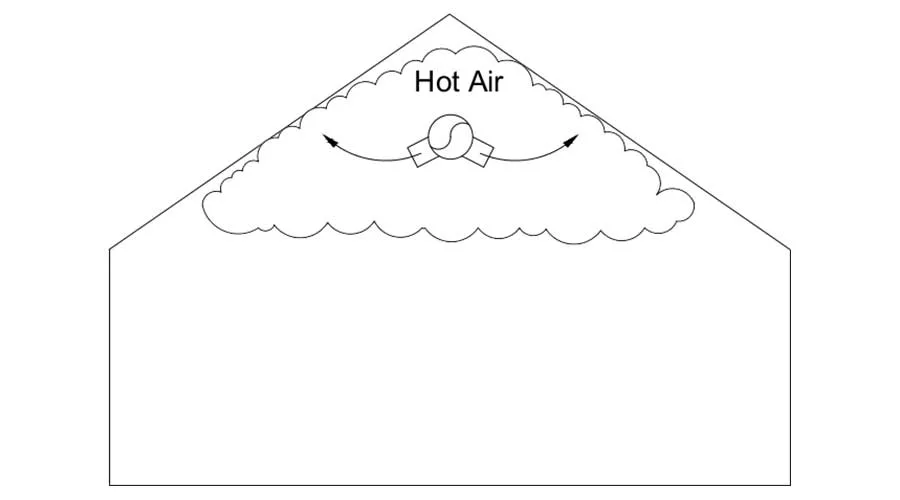
DIAGRAM 3A. A typical lobby or restaurant heating and cooling system.
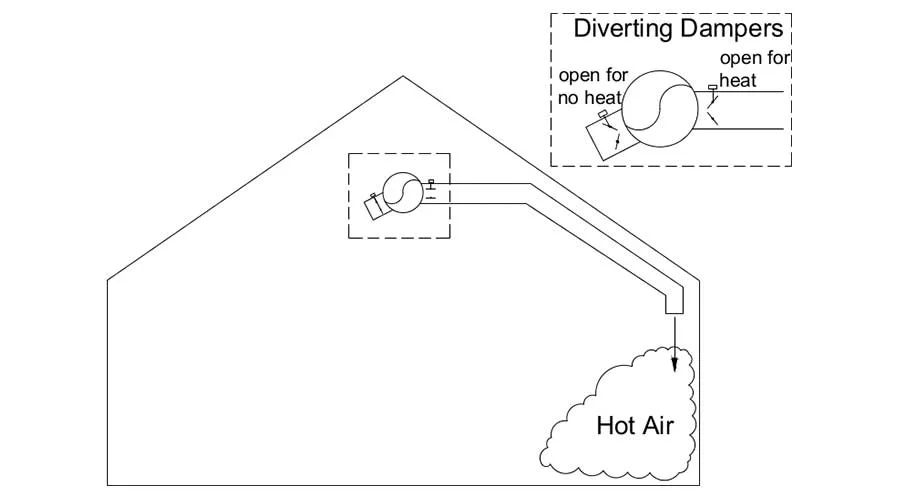
DIAGRAM 3B. Separated heating and cooling functions in heating mode.
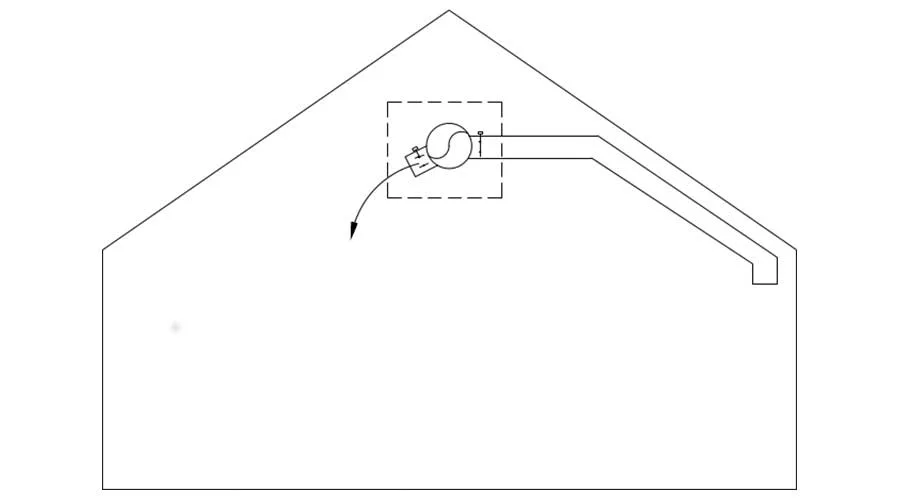
DIAGRAM 3C. Separated heating and cooling functions in cooling mode.
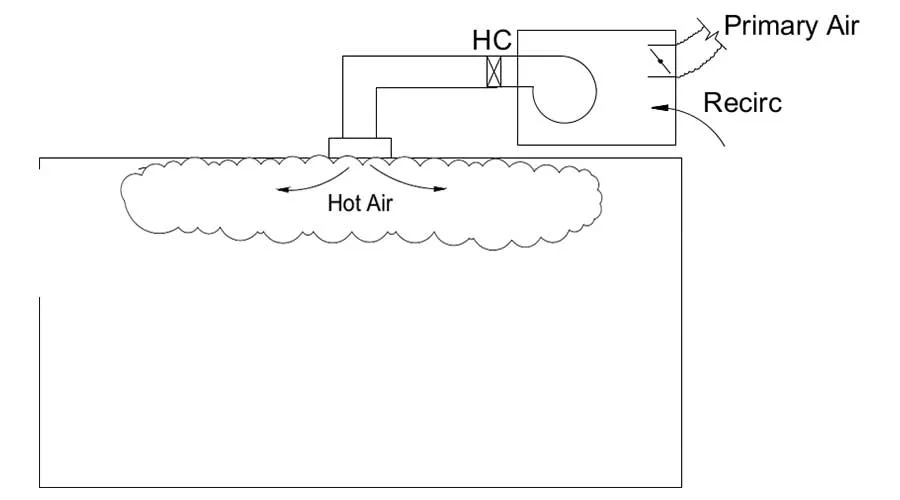
DIAGRAM 4A. A typical office VAV in heating mode.
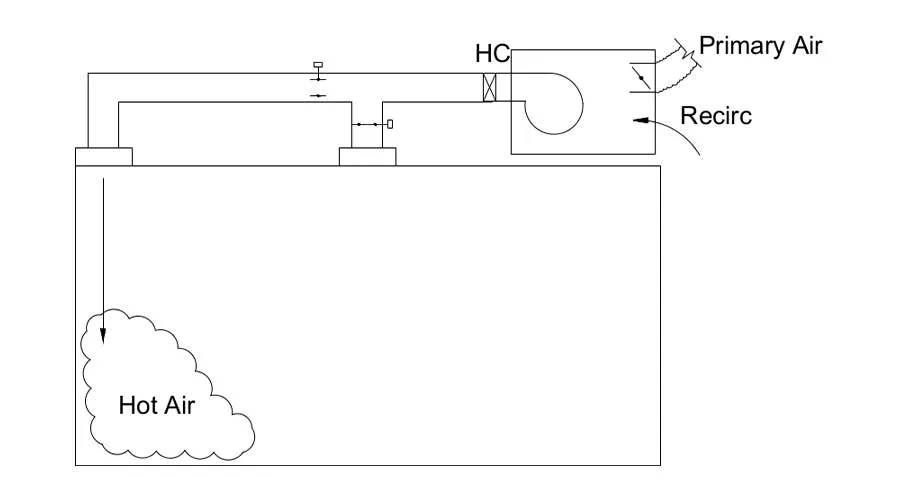
DIAGRAM 4B. Separated ducts in heating mode.
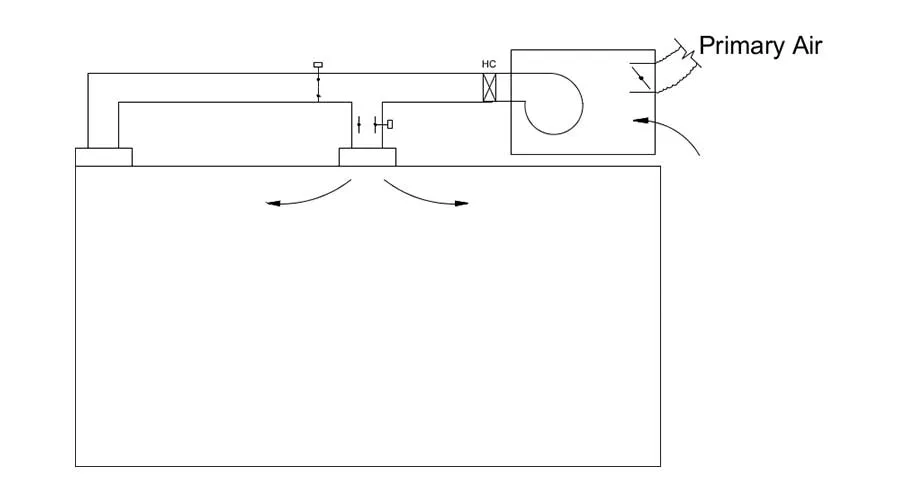
DIAGRAM 4C. A separated duct system in cooling/vent mode.
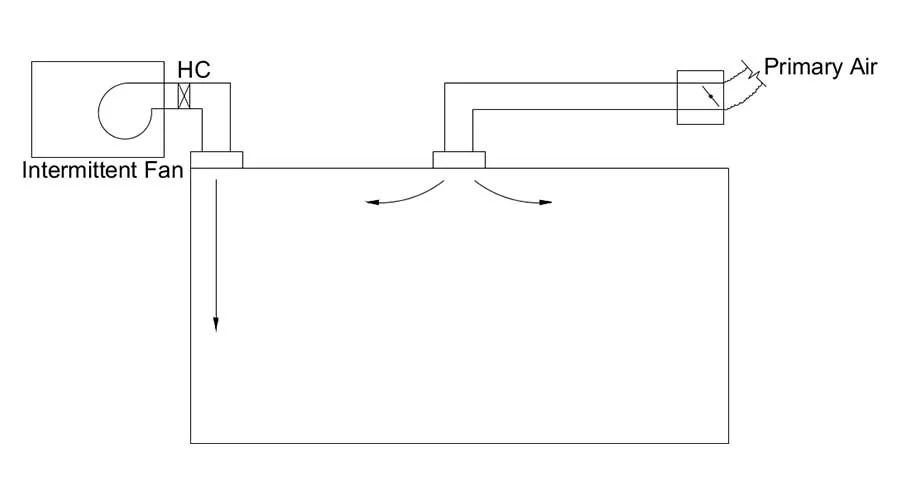
DIAGRAM 4D. A separated heating system for a VAV system.
In today’s HVAC systems, both the heating and the cooling functions are almost always delivered through the same duct and diffuser systems. These systems are normally designed with the cooling function in mind. That said, a diffuser system that works well in cooling often fails miserably in heating mode. The heat stays high in the room, and the floor is frequently cold. A large mass of hot air (diagram 1) stays high in the room, including the heat and ventilation air.
As a control system technician and engineer with more than 30 years of experience, I have been frequently frustrated by air distribution systems that lacked a solution that allowed them to work well in both heating and cooling. If the diffusers were directed downward, they would work in heating, but when that same system went into cooling, the occupants were terribly uncomfortable because of drags. Upon reviewing literature on heating from the ceiling, I discovered some references that suggested changing the direction of the diffusers twice yearly. That seems unworkable.
Many examples illustrate this, but one sticks out. We installed the controls on a site where a gas furnace was used for temporary heat in the hallway. The diffusers had not been installed, and the flex ducts were hanging through the grid pointing at the floor. Heating was very effective. The day after the permanent installation of the diffusers in the hall, the job superintendent asked if we had turned off the heat. Sadly, the heat was still on; it’s just that it could not be felt. Unfortunately, this is the way the heating system will work for the life of the building.
How can this inadequate practice continue for so many years? I think there are four reasons. 1) A common distribution system can be implemented at the lowest first cost. 2) The heated air is often high in the room and undetectable at the floor, so no one suspects anything is wrong. 3) I think most designers consider the cooling function will be active most of the time, and the heat that is wasted is inconsequential. 4) Much of the heat is used in the morning, before the occupants arrive, and the waste is not noted.
FUNDAMENTALS
Obviously, warm air is lighter than cool air. That makes it a very slippery entity that will go upward at any opportunity. It is a fundamentally difficult task to get warm air to stay near the floor. Heated air must be forced downward or start low in the room and mix with the cooler air in the lower part of the space. Even heated air discharged near the floor will quickly leave the occupied zone unless it is encouraged to mix with the ambient air.
A distribution system optimized to get heated air to the floor will almost always cause cold, drafty conditions during cooling.
SHOULD IT WORK?
As support for this article, along with ASHRAE articles, the literature of diffuser manufacturers was the most useful. Typically, a small part in the article’s engineering section addresses heating from the ceiling. In each case, the message is that heating from the ceiling is a bad idea, but, if you’re going to do it anyway, do this to make it work less badly:
- The discharge temperature of the heated air must be no more than 15°-20°F greater than the ambient air temperature in the room; and
- The heated air must have a downward velocity of 150 feet per minute (fpm) minimum at the 4 1/2-foot level. Preferably, this would be along an outside wall to mix with the cold air.
A very specific configuration of the diffuser location and throws must be included if the diffuser is to be used in both cooling and heating.
In reality, rooftop HVAC units discharge air that is 30°-40° warmer than ambient air. The criteria of the diffuser manufacturers themselves disqualifies these systems from using overhead diffusers to heat. This is a very common type of system in use today, yet the research (and manufacturers) say it won’t heat effectively. In addition, many VAV systems use discharge temperatures higher than the 20°-differential limit as well.
Also, it seems the proper placement and application of diffusers to provide 150 fpm downward on an outside wall would further disqualify many systems. Likely, not many systems would meet this specification either. The end result of almost all systems with overhead heating is a blob of hot air near the ceiling.
The costs of stratified heated air should not be underestimated, because:
- Energy costs are higher due to heat stratification;
- Room comfort is often poor because there is inadequate heat at the floor;
- It is difficult to measure and control the room temperature; and
- The ventilation air is frequently not mixed with the room air. It must be increased, by some standards, to compensate for not mixing.
SOLUTIONS
A simple way to solve the problems described in this article is to design a separate supply duct system for heating. Air would be directed into the appropriate supply duct with a directional damper. While this may seem cost prohibitive, there are some relatively simple ways to accomplish this, and the increased efficiency and building comfort offsets the additional up-front costs.
In new construction, this can be accomplished with the addition of heating ducts down walls and diffusers near the floor. (Note that before the widespread use of air conditioning, this was the standard heating duct design.) During a call for heating, the directional damper provides the supply air downward along the walls or at the floor level. During a call for cooling, the directional damper provides supply air to the ceiling diffusers.
In retrofit construction, ducts can be added to additional ceiling-mounted diffusers that direct the airflow down. While the heated air is still supplied from the ceiling, it can be directed downward and the design can provide at least 150 fpm near the floor. Often, this is as simple as adding a directional damper with two outlets to the outlet of the ceiling-mounted VAV: One outlet is connected to the ceiling-mounted cooling diffusers, and the other outlet is connected to the ceiling-mounted heating diffusers, which are directed downward near the outside wall.
In large spaces, such as gymnasiums and atriums, the heating system could be entirely independent of the cooling/ventilation system. The heating system would be designed with the sole intent of providing heat in an efficient manner. This cost would be offset somewhat by eliminating the heating function from the overhead system.
- Gymnasia and Atria: These spaces may be large enough to warrant a completely separate heating system that could be designed in or added on as a retrofit. This system would be easy and simple to control. During a call for heat, the dedicated heating system would run. When there is no call, it shuts down. This could be started by the heat output of a thermostat or digital controller (diagrams 2A and 2B).
- Lobbies and Restaurants: These spaces are probably not substantial enough for a dedicated heating system. A simple diverting damper set can send the hot air into the duct system that it’s designed for. This may be a ceiling diffuser that is directed downward, or, in new construction, it can be a duct that continues down inside the wall and discharges near the floor. The diverting damper set is simple to control, using this sequence: when delivering heated air, open the heating duct damper. When delivering cooling-ventilation, open the cooling damper. This sequence would confuse nobody (3A and 3B).
- Office VAV Systems: In a retrofit, use a diverting damper. In new applications, use a separate fan system with a heading coil and ductwork for the zone perimeter (diagrams 4A, 4B, 4C, and 4D).
CONCLUSION
When a designer is serious about heating a space, a duct system designed for cooling will not perform the heating function adequately. There are alternatives that work. Many heated spaces have a blob of hot air at the ceiling that is not detected from the floor. This is more prevalent than commonly acknowledged.
Much has been written about poor ventilation when supply air at the ceiling stratifies. This is a valid concern, but it ignores the waste of heat energy. While the actual waste of overhead heating is difficult to quantify, it could easily account for 10%-30% of the total heat used in commercial spaces across the country. Clearly, the efficiency gains from a dedicated heating supply system would offset the additional upfront cost to building owners.
When a substantial amount of heat is going to be delivered to a space during the life of a building, it should be delivered in an efficient manner. Almost without exception, heat delivered through a system that is used for both heating and cooling is not efficient in heating.
Looking for a reprint of this article?
From high-res PDFs to custom plaques, order your copy today!