Why Boiler Service Clearance Matters More Than You Think
Lack of clearance with a boiler install is a common problem, writes Dan Rettig, product manager for Thermal Solutions
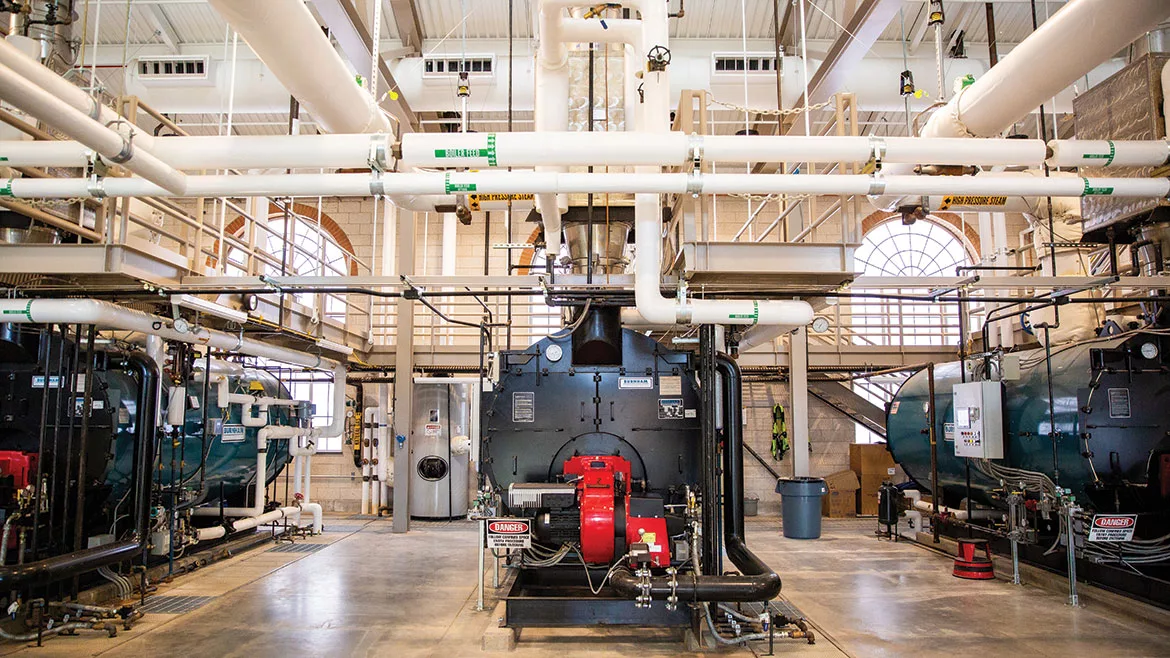
SPACE: Large Burnham Commercial firetube boilers installed at a hospital with generous room for service and maintenance provided.
Should service clearances be required for all boiler installations? Well, how’d your back, knees, and shoulders feel after the last service job you did without sufficient clearance? I don’t know about you, but I’m no contortionist.
Proper clearance makes service work easier and simplifies boiler replacement in the future. But what’s the downside?
Mechanical rooms would need to be larger. During my years as a commercial HVAC/R service technician, I saw every brand of equipment placed in areas that made it almost impossible to service.
Boilers are my specialty, but lack of clearance extends beyond just boiler placement. An example of a common lack of service clearance is the placement of VAV boxes and the accessibility of the filter. I’ve seen filter access doors that couldn’t be opened because of electrical conduit, sprinkler system piping, and many other items blocking access to the filter. Even if the door could’ve been opened, the filter would’ve had to be modified, bent, or curved to get into the rack.
With the filter being so difficult to replace, it would be a common occurrence to find filters completely removed or never replaced. Both scenarios could lead to blower failures and plugged coils, just to list a few issues.
These issues, and myriad others, stem from a real problem in our industry: rarely is service clearance required, either by code or by equipment manufacturers.
Transitioning to the boiler room, a lack of service clearance has also been a problem with older copper boilers and the replacement of combustion air filters. Just as with VAV boxes, things commonly got installed around the filter access door. System piping and exhaust vents are two common items that get in the way. When filters are removed or never replaced, it obviously causes combustion issues, along with combustion fan failures. These combustion issues can lead to burner failures.
Failing to replace – or just as bad, remove – a filter that costs a few dollars becomes a major repair cost and creates equipment downtime. This results in unhappy building occupants and significantly increases the lifecycle cost of the mechanical equipment.
I was recently on a job site visit at a resort destination. There were no current issues onsite; it was just a standard touchpoint to get the voice of the customer.
In a mechanical room that served a restaurant and spa, I found several hot water generators behind a layer of piping, pumps, and brazed-plate heat exchangers. The hot water generators use the hot water produced by the boiler system to transfer heat through a tube bundle into a storage tank.
It was difficult to maneuver my way back to view the tanks. As I played mechanical room Twister, I began thinking about the massive hassle it would be if a tank or tube bundle required replacement in the years to come. There was simply no room to remove and replace one of the units.
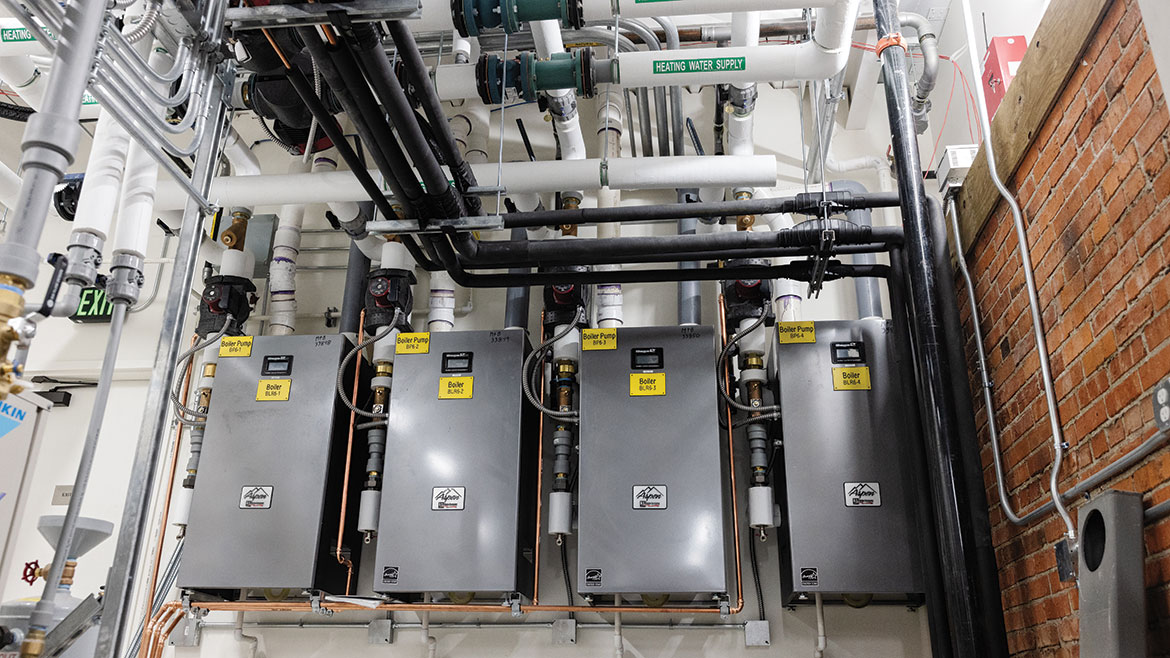
ASPEN: A set of condensing Aspen boilers installed with plenty of room, considering that all service functions can be performed from the front of the unit. (Courtesy of Thermal Solutions)
I didn’t take exact measurements, but replacing the tube bundle would be very tight – if at all possible – with the clearance between the tank and the piping.
What would a tube bundle or tank replacement look like in the future at this location? The piping, pumps, and heat exchangers would have to be disconnected and removed, or routed out of the way to keep the system operational.
When that piping is disconnected to facilitate service work, water supply to the kitchen and spa inherently stops. Food service ceases, the pool is no longer heated, and the spa stops spa-ing. The facility can’t operate while the system is down, and revenue screeches to a halt.
At a resort like this one, clients expect to have access to all promoted amenities. They don’t want excuses for why certain services aren’t available during their visit.
Could the hot water generators have been installed in front of the piping and heat exchangers? Was the system designed as installed? Why didn’t the installing contractor work with the general contractor and recommend a layout change? Did the manufacturer of the equipment not specify the correct service clearance?
Most equipment manufacturers include a statement in their I&O manual to the effect of, “Service clearances are not mandatory, but are recommended to ensure ease of service should it be required,” or, “If you fail to provide the recommended service clearances shown, it may not be possible to service the boiler without removing it from the space.”
Why would a manufacturer have statements like this in their manual?
Mechanical rooms have gotten progressively smaller over the years. I think this is a product of commercial property owners prioritizing revenue-generating space over mechanical space.
As a direct result, design engineers are given less space to fit the equipment, in turn pushing manufacturers to develop boilers with smaller footprints.
At times, the engineer or contractor with the smallest overall footprint wins the bid. If minimal space is allocated for the mechanical room, the design engineer must find equipment with the smallest footprint possible.
If the engineer considers service clearances, he or she might be shocked when they begin the process of specifying a boiler. There could be two identical products on the market, but the unit from Company A states “optional service clearances,” while the unit from Company B “requires” 24 inches of service clearance.
Company B had better foresight by requiring service clearance. But Company A will probably be specified in a scenario where mechanical space is at a premium.
When I look back to my years as a service contractor, I never understood why equipment was placed in a location that was almost impossible to service. I always felt like Gumby, stretching myself out in awkward positions just to complete what should’ve been a simple repair.
Over the years, as my responsibilities have changed in the industry, I’ve spoken with many engineers, architects, installing contractors, and equipment manufacturers. Everyone understands the importance of service clearances and would love to see ample space around all mechanical equipment. The reality is that space in most buildings is used to maximize profit. The mechanical room and other equipment areas are among the first to lose square footage when the building is designed.
The shrinking mechanical room impacts everyone involved, from the beginning of the design process to servicing the equipment twenty years later.
Please be aware of the local code requirements for service clearances. Some jurisdictions have code requirements for clearances around boilers, water heaters, and storage tanks. Other jurisdictions state to use the manufacturers’ required clearances. Sometimes, different clearances are dictated depending on whether the job is new construction or retrofit. The geographical location of the installation is sometimes a factor, too.
Requiring service clearances may take up a few extra feet, but it protects building operations, reduces lifecycle costs, and ensures technicians can safely and effectively do their jobs. Designing with future access in mind isn’t just smart – it’s essential for long-term performance and customer satisfaction. If you’re involved with system design, please keep this in mind.
Looking for a reprint of this article?
From high-res PDFs to custom plaques, order your copy today!