Streamlining the Modeling Process By Exporting Data within BIM

How do I, as an engineer, think like the orchestra and move my product closer to perfection? One answer is lean design, rooted in building information modeling (BIM) tools.
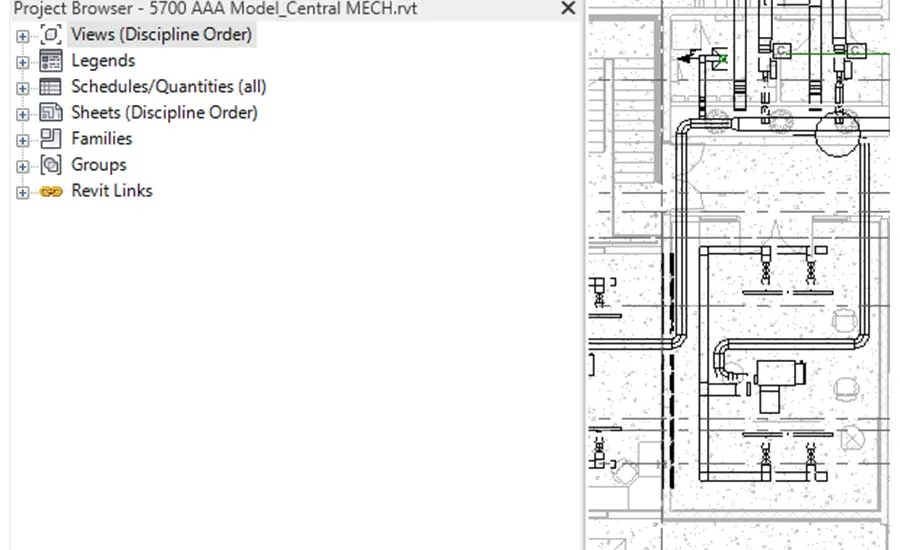
FIGURE 1. BIM project folders.
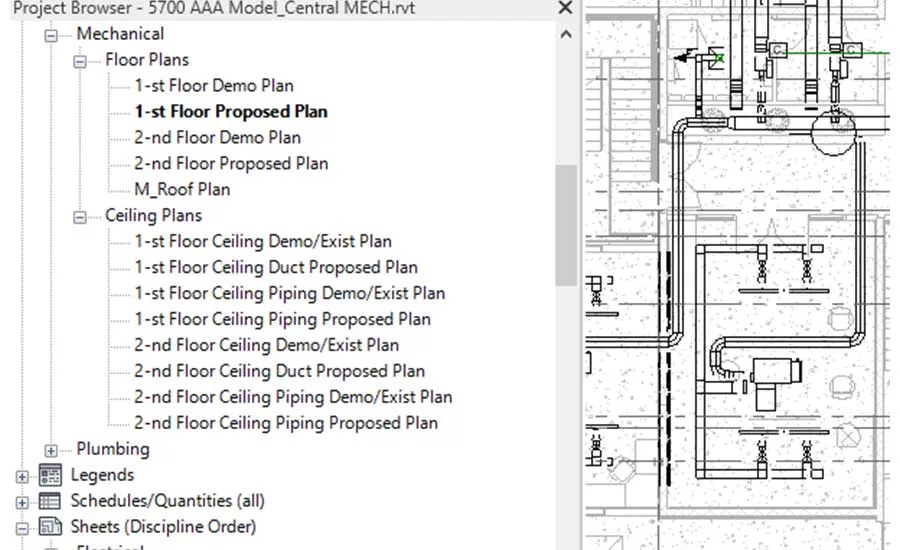
FIGURE 2. View folders in BIM.
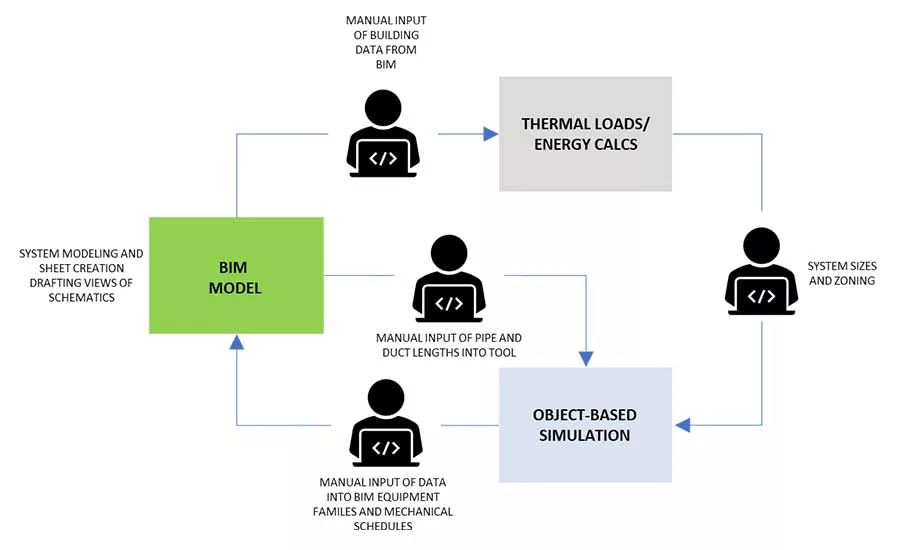
FIGURE 3. Manual movement of data between work platforms.
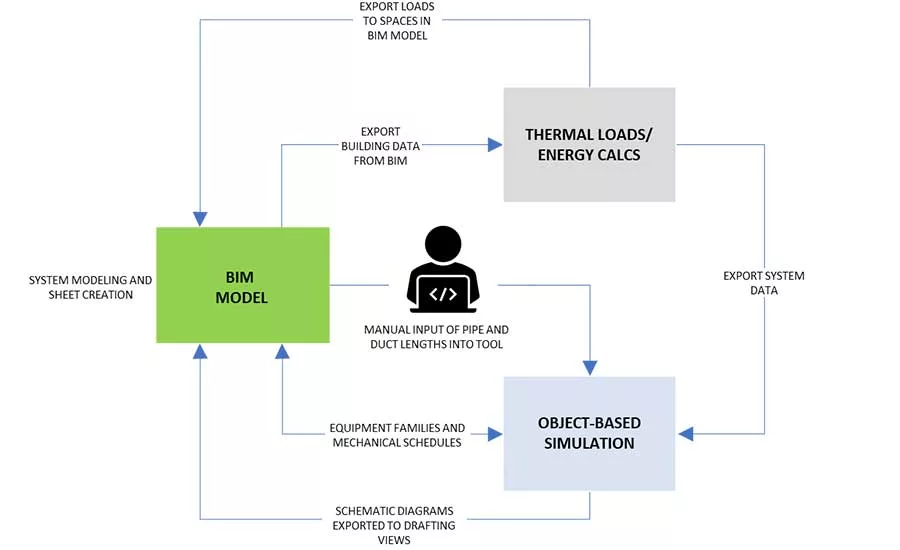
FIGURE 4. Elimination of manual data entry using gbXML data exchange.
When I hear a great performance by a world class orchestra, I find myself in awe of the musicians’ precision and the resulting music. However, though it appears flawless to an unsophisticated listener, such as me, the members of the orchestra realize the music could be better. They are driven by the unattainable goal of perfection — a pursuit that results in a sublime work in progress. How do I, as an engineer, think like the orchestra and move my product closer to perfection? One answer is lean design, rooted in building information modeling (BIM) tools.
Lean thinking originated in the manufacturing sector and was mastered by Toyota with its Toyota Production Method (TPM). Simply, lean design is the generation of client value through the elimination of waste by continuous improvement. It starts with the understanding of waste in the design process. TPM defines seven wastes.
- Overproduction;
- Inventory;
- Over processing;
- Correction;
- Waiting;
- Conveyance; and
- Motion.
Two prevalent forms of waste in design are over processing and motion. Doing more than is required to meet customer needs is over-processing. The creation of drawings, details, and sections that don’t contribute to the communication of the design are examples of this in the design process. Similarly, all motion that does not add value to the product or process is waste. In the process of design, information moves among the design team and through various parametric tools and graphics platforms. Minimizing these movements will eliminate waste in the design process.
Engineering drawings haven’t substantially changed since the days of Leonardo da Vinci. As during the Renaissance, today’s designs are depicted on sheets (perhaps digitally on PDFs, but they’re still sheets) to submit to the authority having jurisdiction (AHJ) for approval, form the basis for contracts, and communicate to contractors. Drawing sheets continue to be the most prevalent form of conveying the design intent; however, this will change by the end of this decade because BIM will eliminate the need to use drawings to communicate. BIM allows all data related to the building design to be created and stored digitally. This information includes all materials and equipment as well as the physical 3-D representation of the building. In theory, the model should be all that is needed to communicate the design among the stakeholders of a project; however, the use of BIM in the building construction industry has not reached the mass to allow this, so a design team typically creates drawing sheets using BIM tools, which reflect the information in the model. Thus, sheets are completely redundant with the information in the model. Further, the design drawings are not necessarily used for the generation of shop drawings by contractors. They are over-processing waste. Where the BIM model has been used in lieu of drawings, the reduction in effort has been substantial. For example, the use of BIM for the Leeds Arena eliminated an estimated 6,000 paper drawings. The construction industry will evolve to eliminate drawing sheets as a form of communication. In the meantime, the waste of “motion” can be minimized with some simple tools available today, when BIM is employed for the project.
The most popular BIM tool in the industry breaks the project into folders within the model — views, legends, schedules, sheets, families, groups, and links. The physical model of the project is created in the views folder, where the project is organized into discreet parts, perhaps by floors or 3-D views. These views assist the modeler in digitally creating the 3-D representation of the building. Each element in the model is defined by its properties, which communicate with components in other folders such as schedules. These views are then added to the sheets in the “Sheets” folder. Some views will contain elements that are not associated with the model and can’t communicate with it. These views are known as drafting views and would typically be details and schematic diagrams. Similarly, legends and schedules are also added to their corresponding sheets. As such, the content of the sheets always contains the most current information in the model. Information moves from outside of the BIM model into these folders where it resides through the life of the project. Most BIM models are broken into several central models. These are typically the architectural, structural, mechanical, plumbing, fire protection, electrical, and site models, which are linked and form the model.
The movement of information into and out of the central mechanical model is “motion” in the design process. Parametric analysis, such as thermal load calculations, energy modeling, and pressure drop calculations for pumps and fans, is performed via manual data entry. A typical workflow associated with generating thermal loads for the project involves manual data entry for the building elements. For a project created in BIM, this would require recording the building elements in the thermal loads model by manually entering the data seen in the BIM model. (Hopefully this is not done from printed sheets via a scale.) Nevertheless, the digital data available from BIM can be erroneously entered into the thermal loads model when done by hand and, under the most diligent and skilled professional, is likely not as accurate as the information in the model. In essence, when engineers practice in this way, they convert accurate digital information in the BIM model to the analog interpretation in their minds from their senses and back to digital information in the parametric analysis tools. This conversion process is fraught with error and inaccuracy.
This motion associated with manual transfer of data can be reduced by directly using the data available in the model, even if the parametric analysis package is separate from the BIM model. (BIM programs also have analytical tools built into them, such as thermal loads and energy use calculation programs.) With available technology, the manual data movement between workflows can be eliminated. This technology is rooted in Extensible Markup Language (XML). Termed gbXML (for green building XML), it is a tool that allows disparate 3D BIM and architectural/engineering analysis software to share information with each other. Several engineering software packages use gbXML to interpret the data from the BIM model. The way it works is shown in Figure 4. The effort associated with manual data entry can nearly be eliminated.
This exporting of data not only eliminates the effort associated with data entry in parametric analysis but it also streamlines the modeling process within BIM. The waste of motion is minimized.
A suggested workflow would be:
- Export gbXML to thermal loads software.
- Calculate thermal loads.
- Develop schematic diagrams using commercially available, object-based software.
- Export loads back into BIM model. This will populate the spaces in the model with required heating and cooling airflows, assisting in duct and pipe sizing and air diffusion layout.
- Model the system in BIM.
- Export thermal loads data to object-based parametric tools.
- Manually enter system information, such as duct and pipe lengths, into object-based parametric tools.
- Export mechanical schedules and schematics from object-based simulation programs to BIM. Similarly, export data from the BIM into the object-based simulation software.
- Complete model and sheets in the BIM model.
An unfortunate reality of the gbXML format is that, as of today, it cannot perfectly convey the entire building for data entry into the parametric analysis tools. As a result, some data will need to be manually entered into the tools. Even with these limitations, it can greatly reduce the effort associated with data entry and the risk of error.
Another weakness of BIM is its lack of data exchange between schematic drawings and the model. Because schematic diagrams are created in drafting views, they cannot communicate with the model. Likewise, duct and pipe layouts created in the model cannot be translated to diagrams in drafting views. As a result, pipe and duct dimensional data cannot be exported to the object-based simulation tools, resulting in significant manual data entry into those tools.
The future will likely solve this problem as the needs of engineers and architects converge with the progress of the technologies. ASHRAE recently awarded a new contract for a research project, titled, “RP-1810 - Development of Reference Building Information Model (BIM) Test Cases for Improving Usage of Software Interoperability Schemas.” This work focuses on improving gbXML by interviewing energy modelers, architects, engineers, and other stakeholders and gathering suggestions on how to improve the workflow between BIM and other tools using gbXML. This is encouraging news that suggests the evolution of the workflows associated with the information exchange between BIM and other design tools is accelerating. This will facilitate continuous improvement through the elimination of motion in the design process. If we could only figure out how to eliminate drawings …
1. Jeffrey Liker, The Toyota Way: 14 Management Principles from the World’s Greatest Manufacturer, (2004), McGraw-Hill, p. 53.
2. WRAP, “BIM (Building Information Modelling) utilization to achieve resource efficiency in construction: Leeds Arena.” http://www.wrap.org.uk/sites/files/wrap/Leeds_Arena_FINAL.pdf.
3. https://www.ashrae.org/File%20Library/Technical%20Resources/Research/Links/RFP/1810-TRP.pdf
Looking for a reprint of this article?
From high-res PDFs to custom plaques, order your copy today!